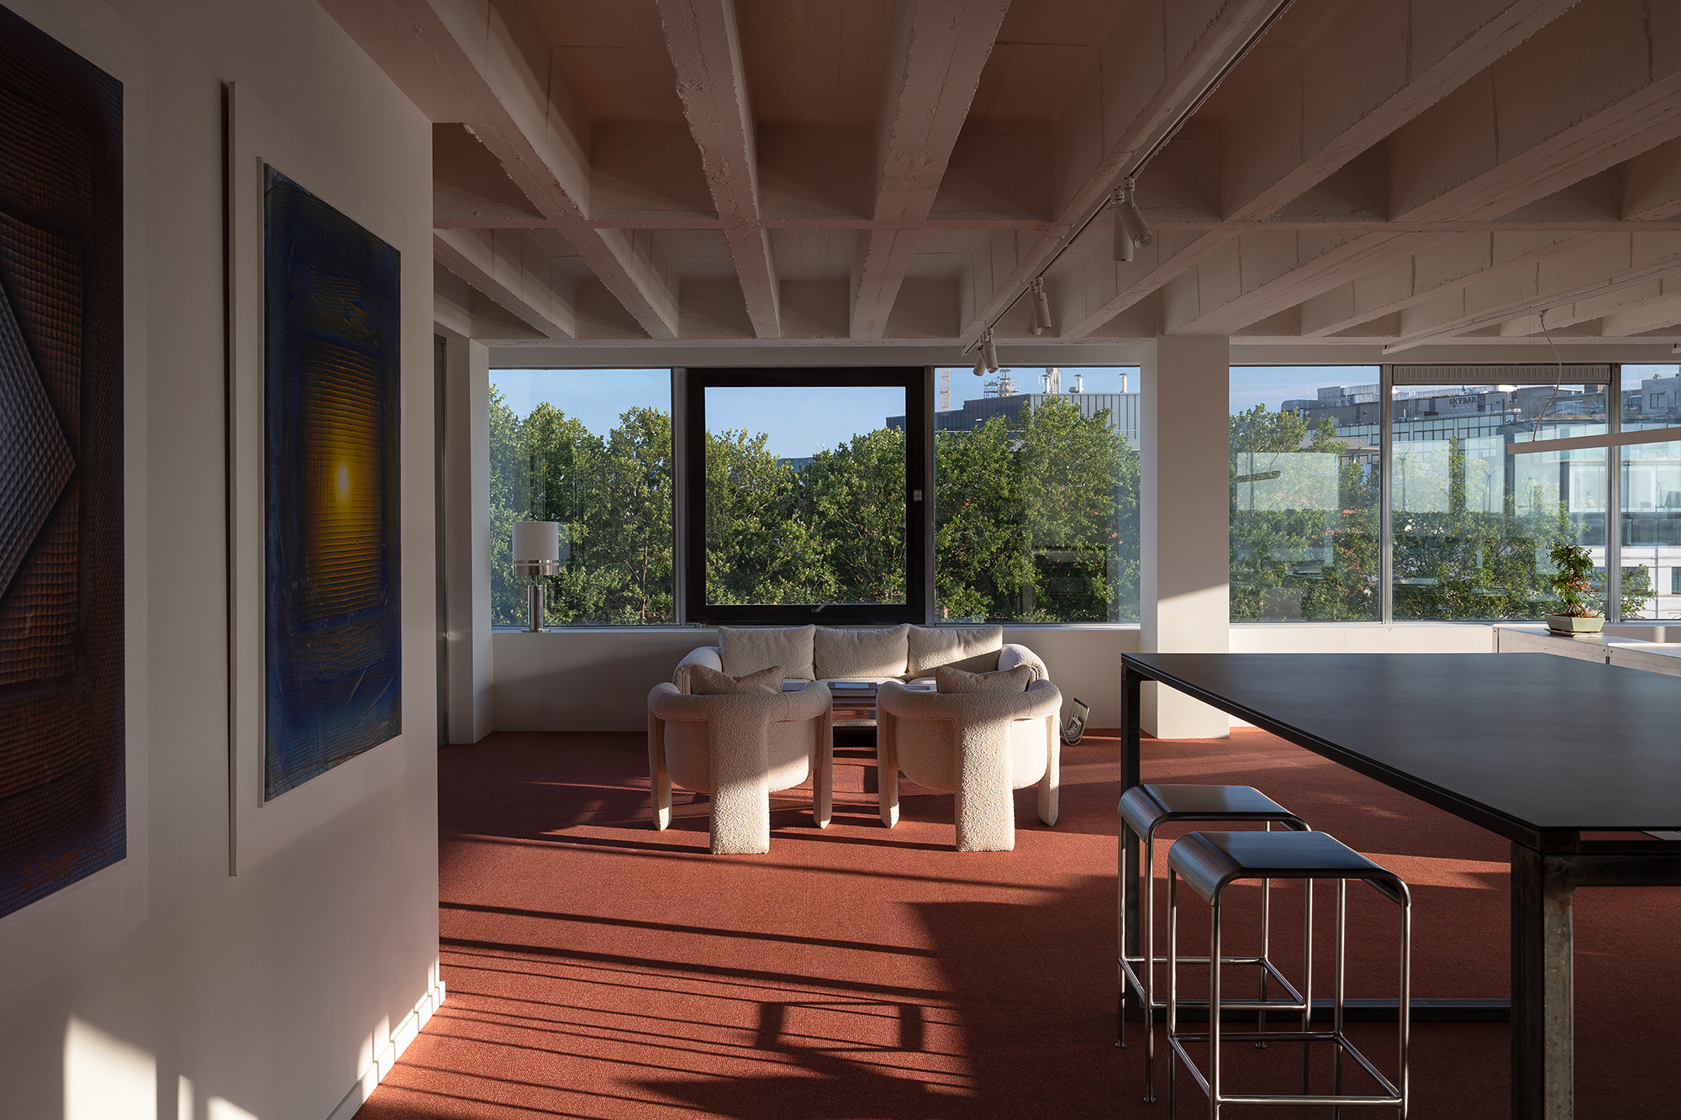
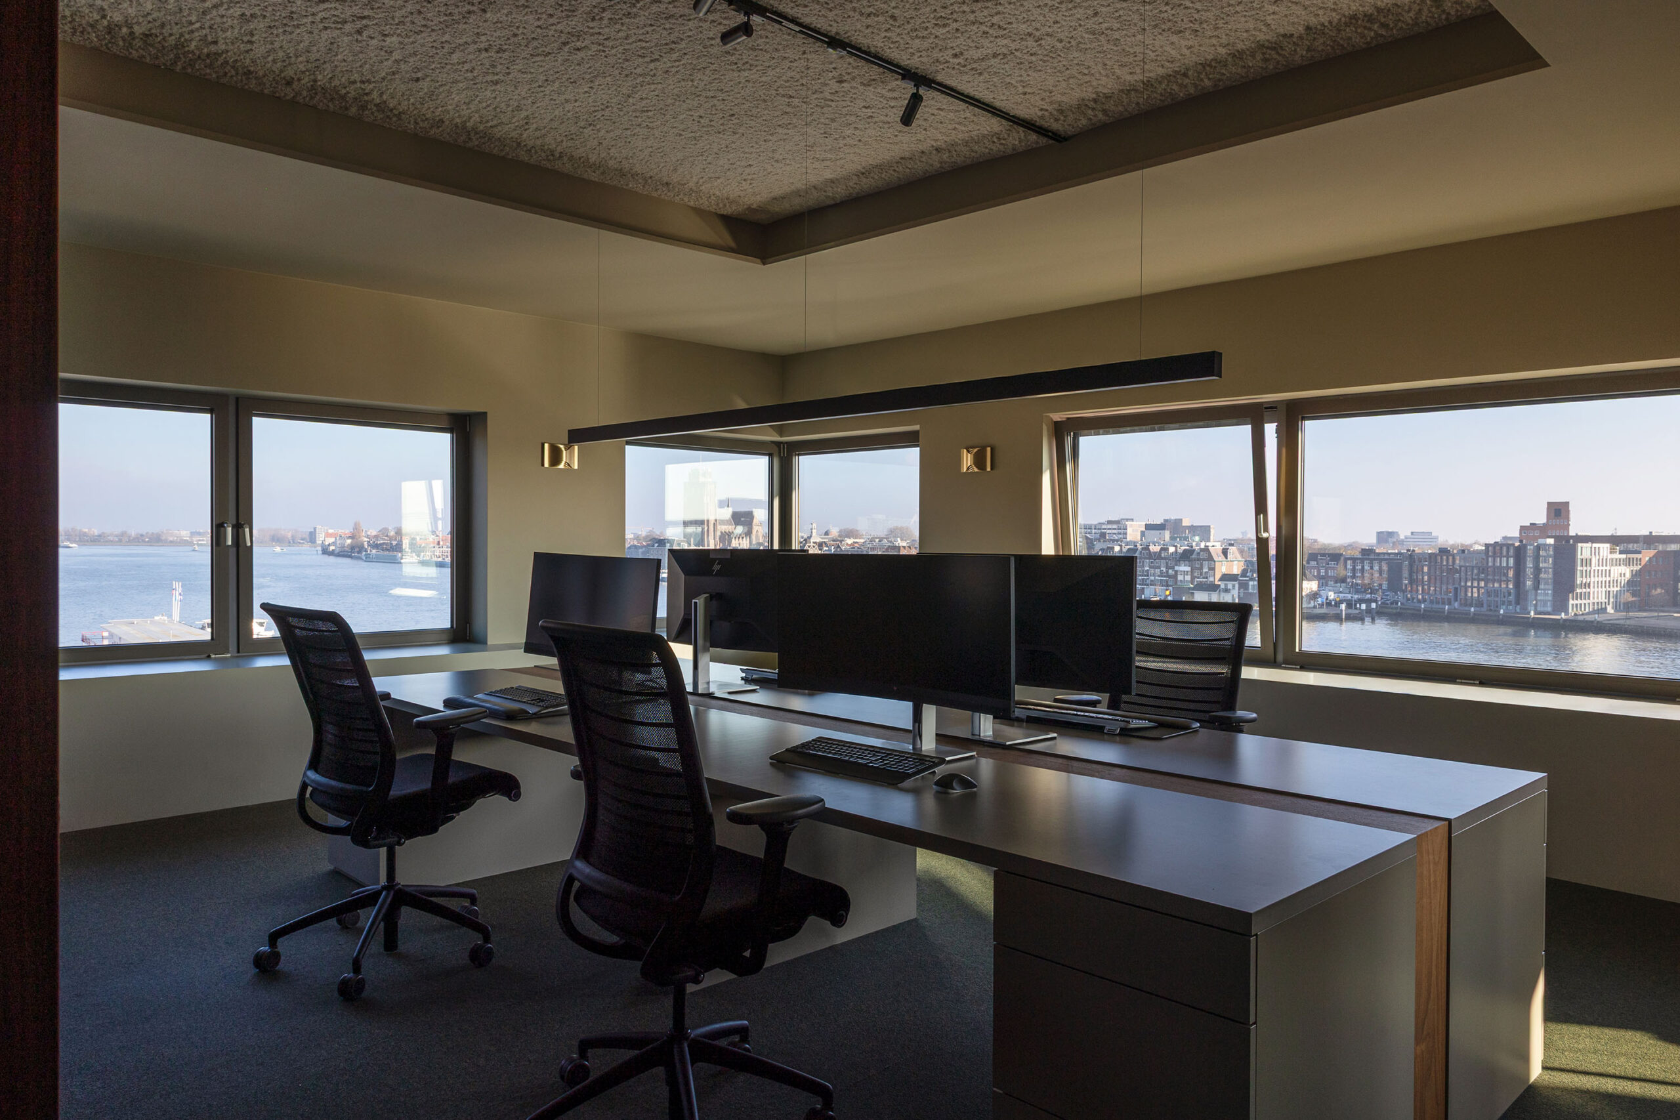
The design of the offices takes full advantage of its setting, with panoramic views over the Scheldt River and generous natural light throughout the workspace.
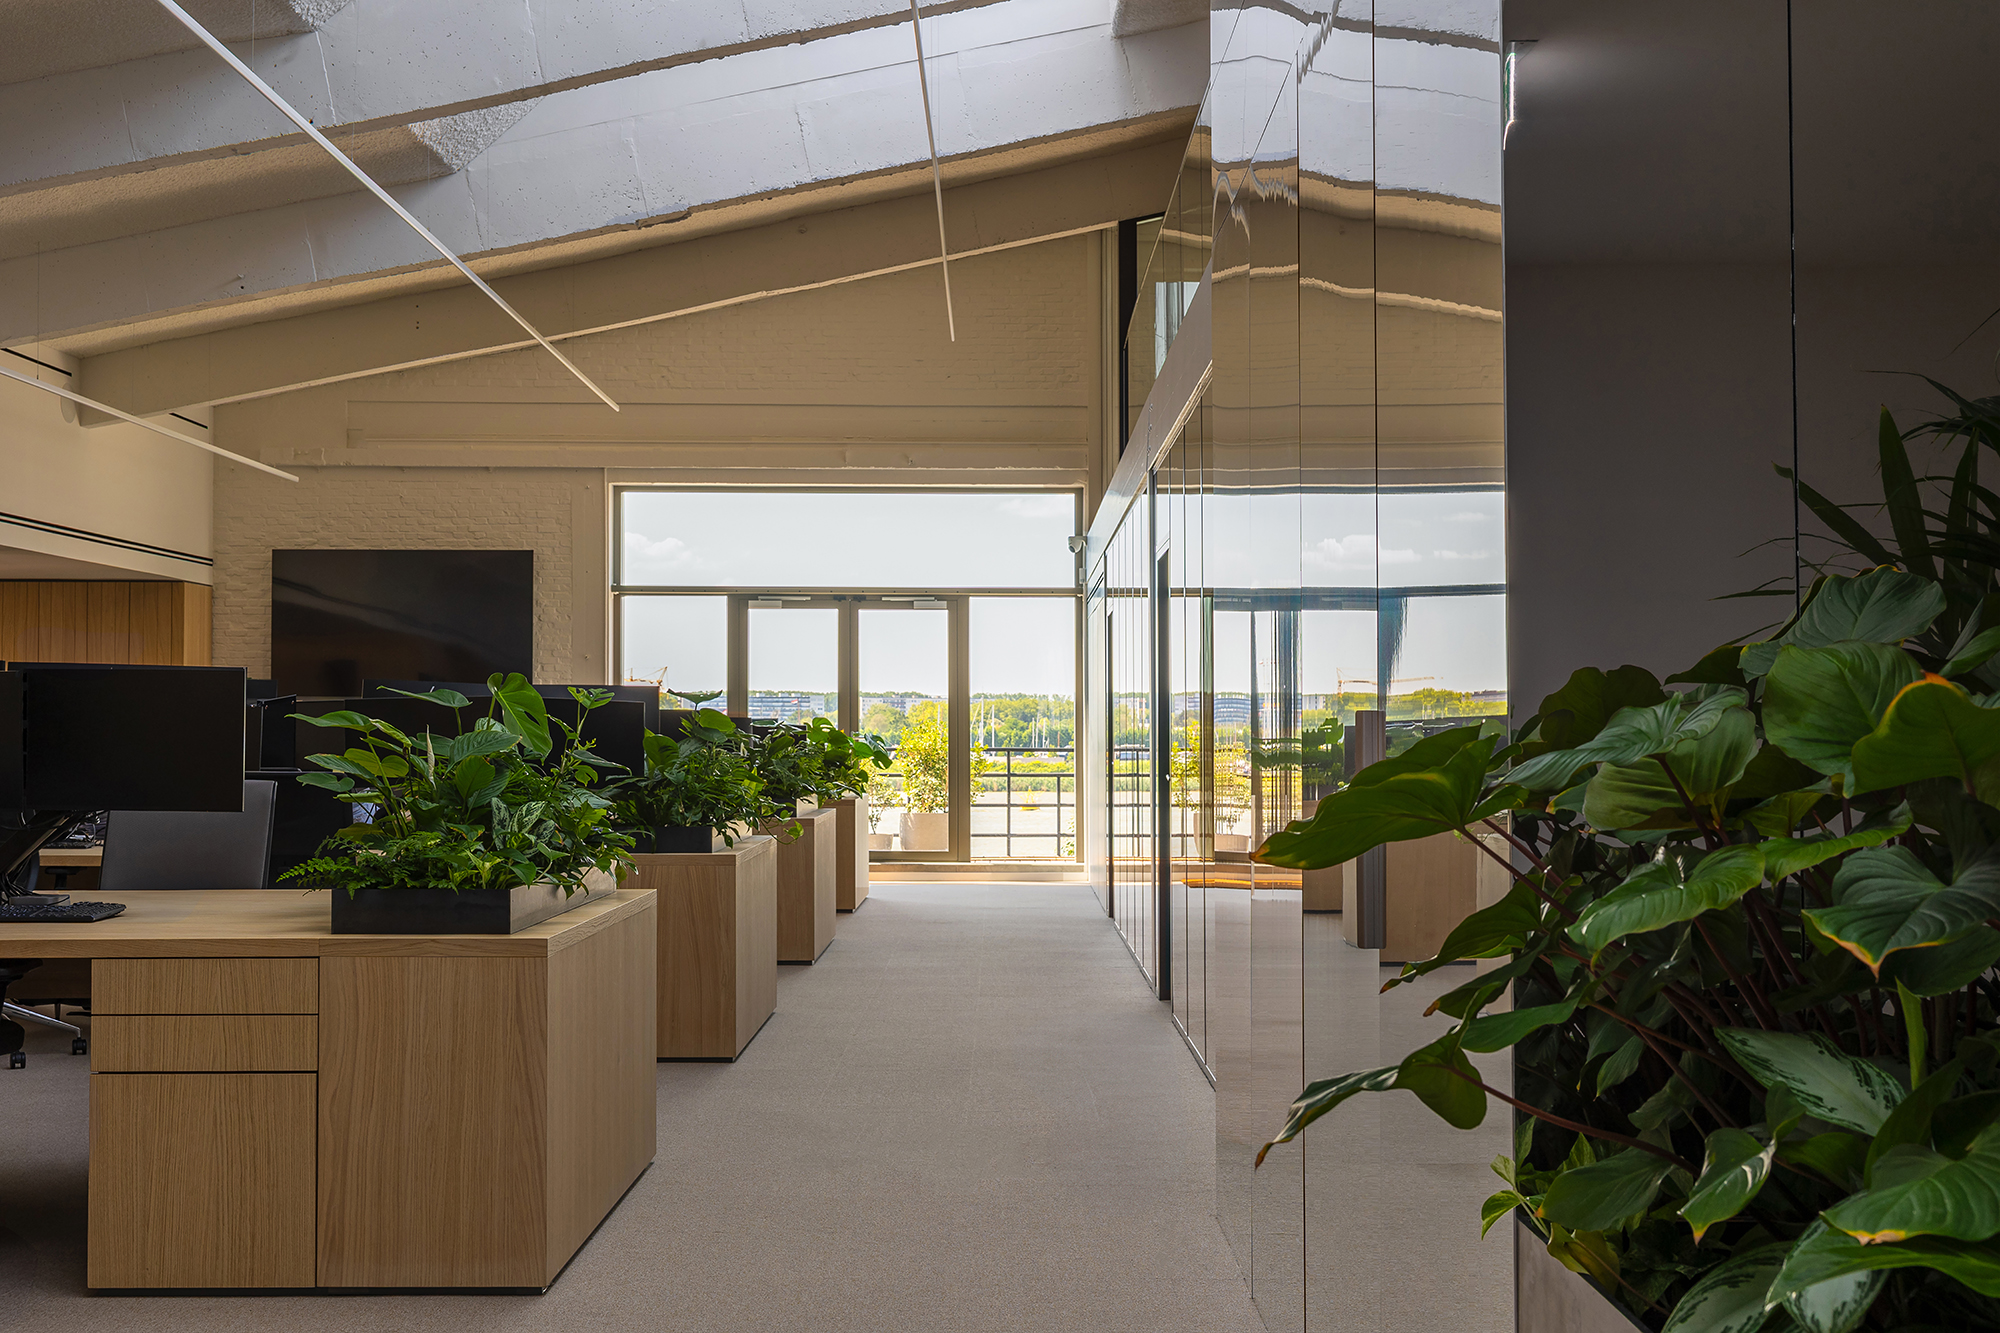
The central volume which integrates a staircase leading to the mezzanine is fully clad in mirrored surfaces, reflecting the surrounding workspace, creating shifting perspectives as you move through the space.
Located adjacent to their maritime supply store in Antwerp, we were commissioned to design the new office spaces for De Wit Bunkering, part of Groep De Wit.
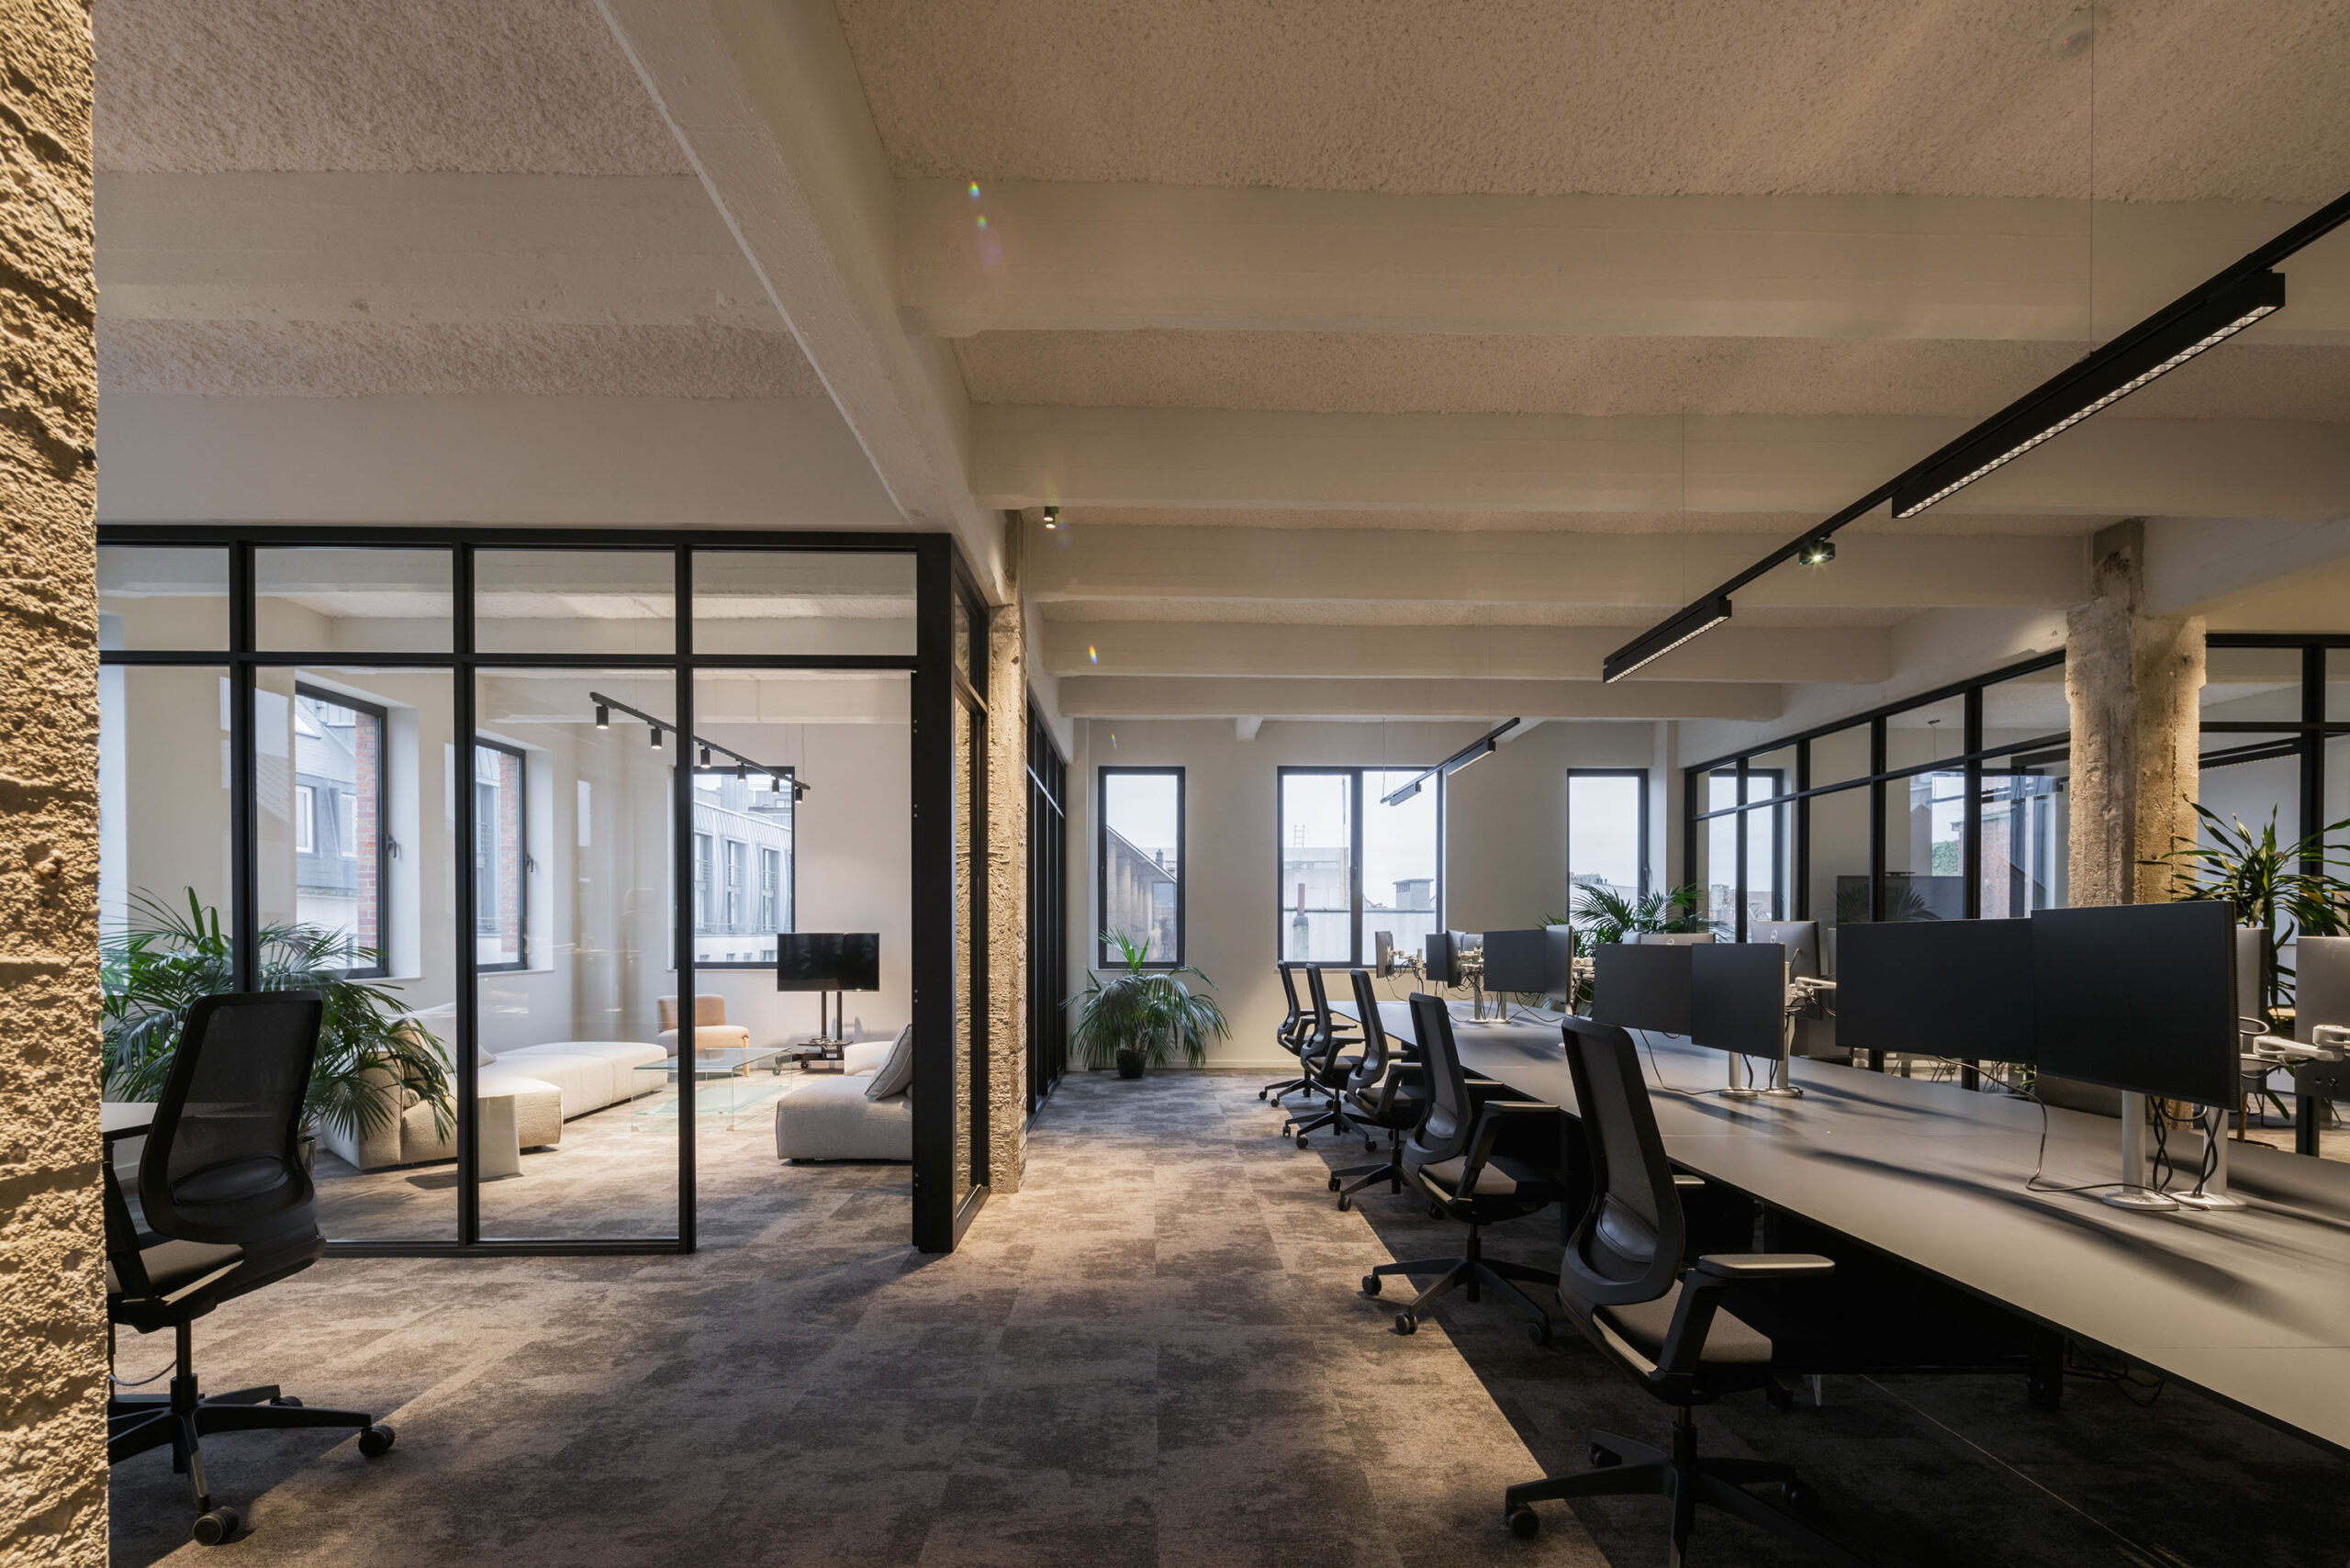
A former industrial warehouse transformed into a multifunctional office building for three companies, blending functionality with a contemporary industrial aesthetic.
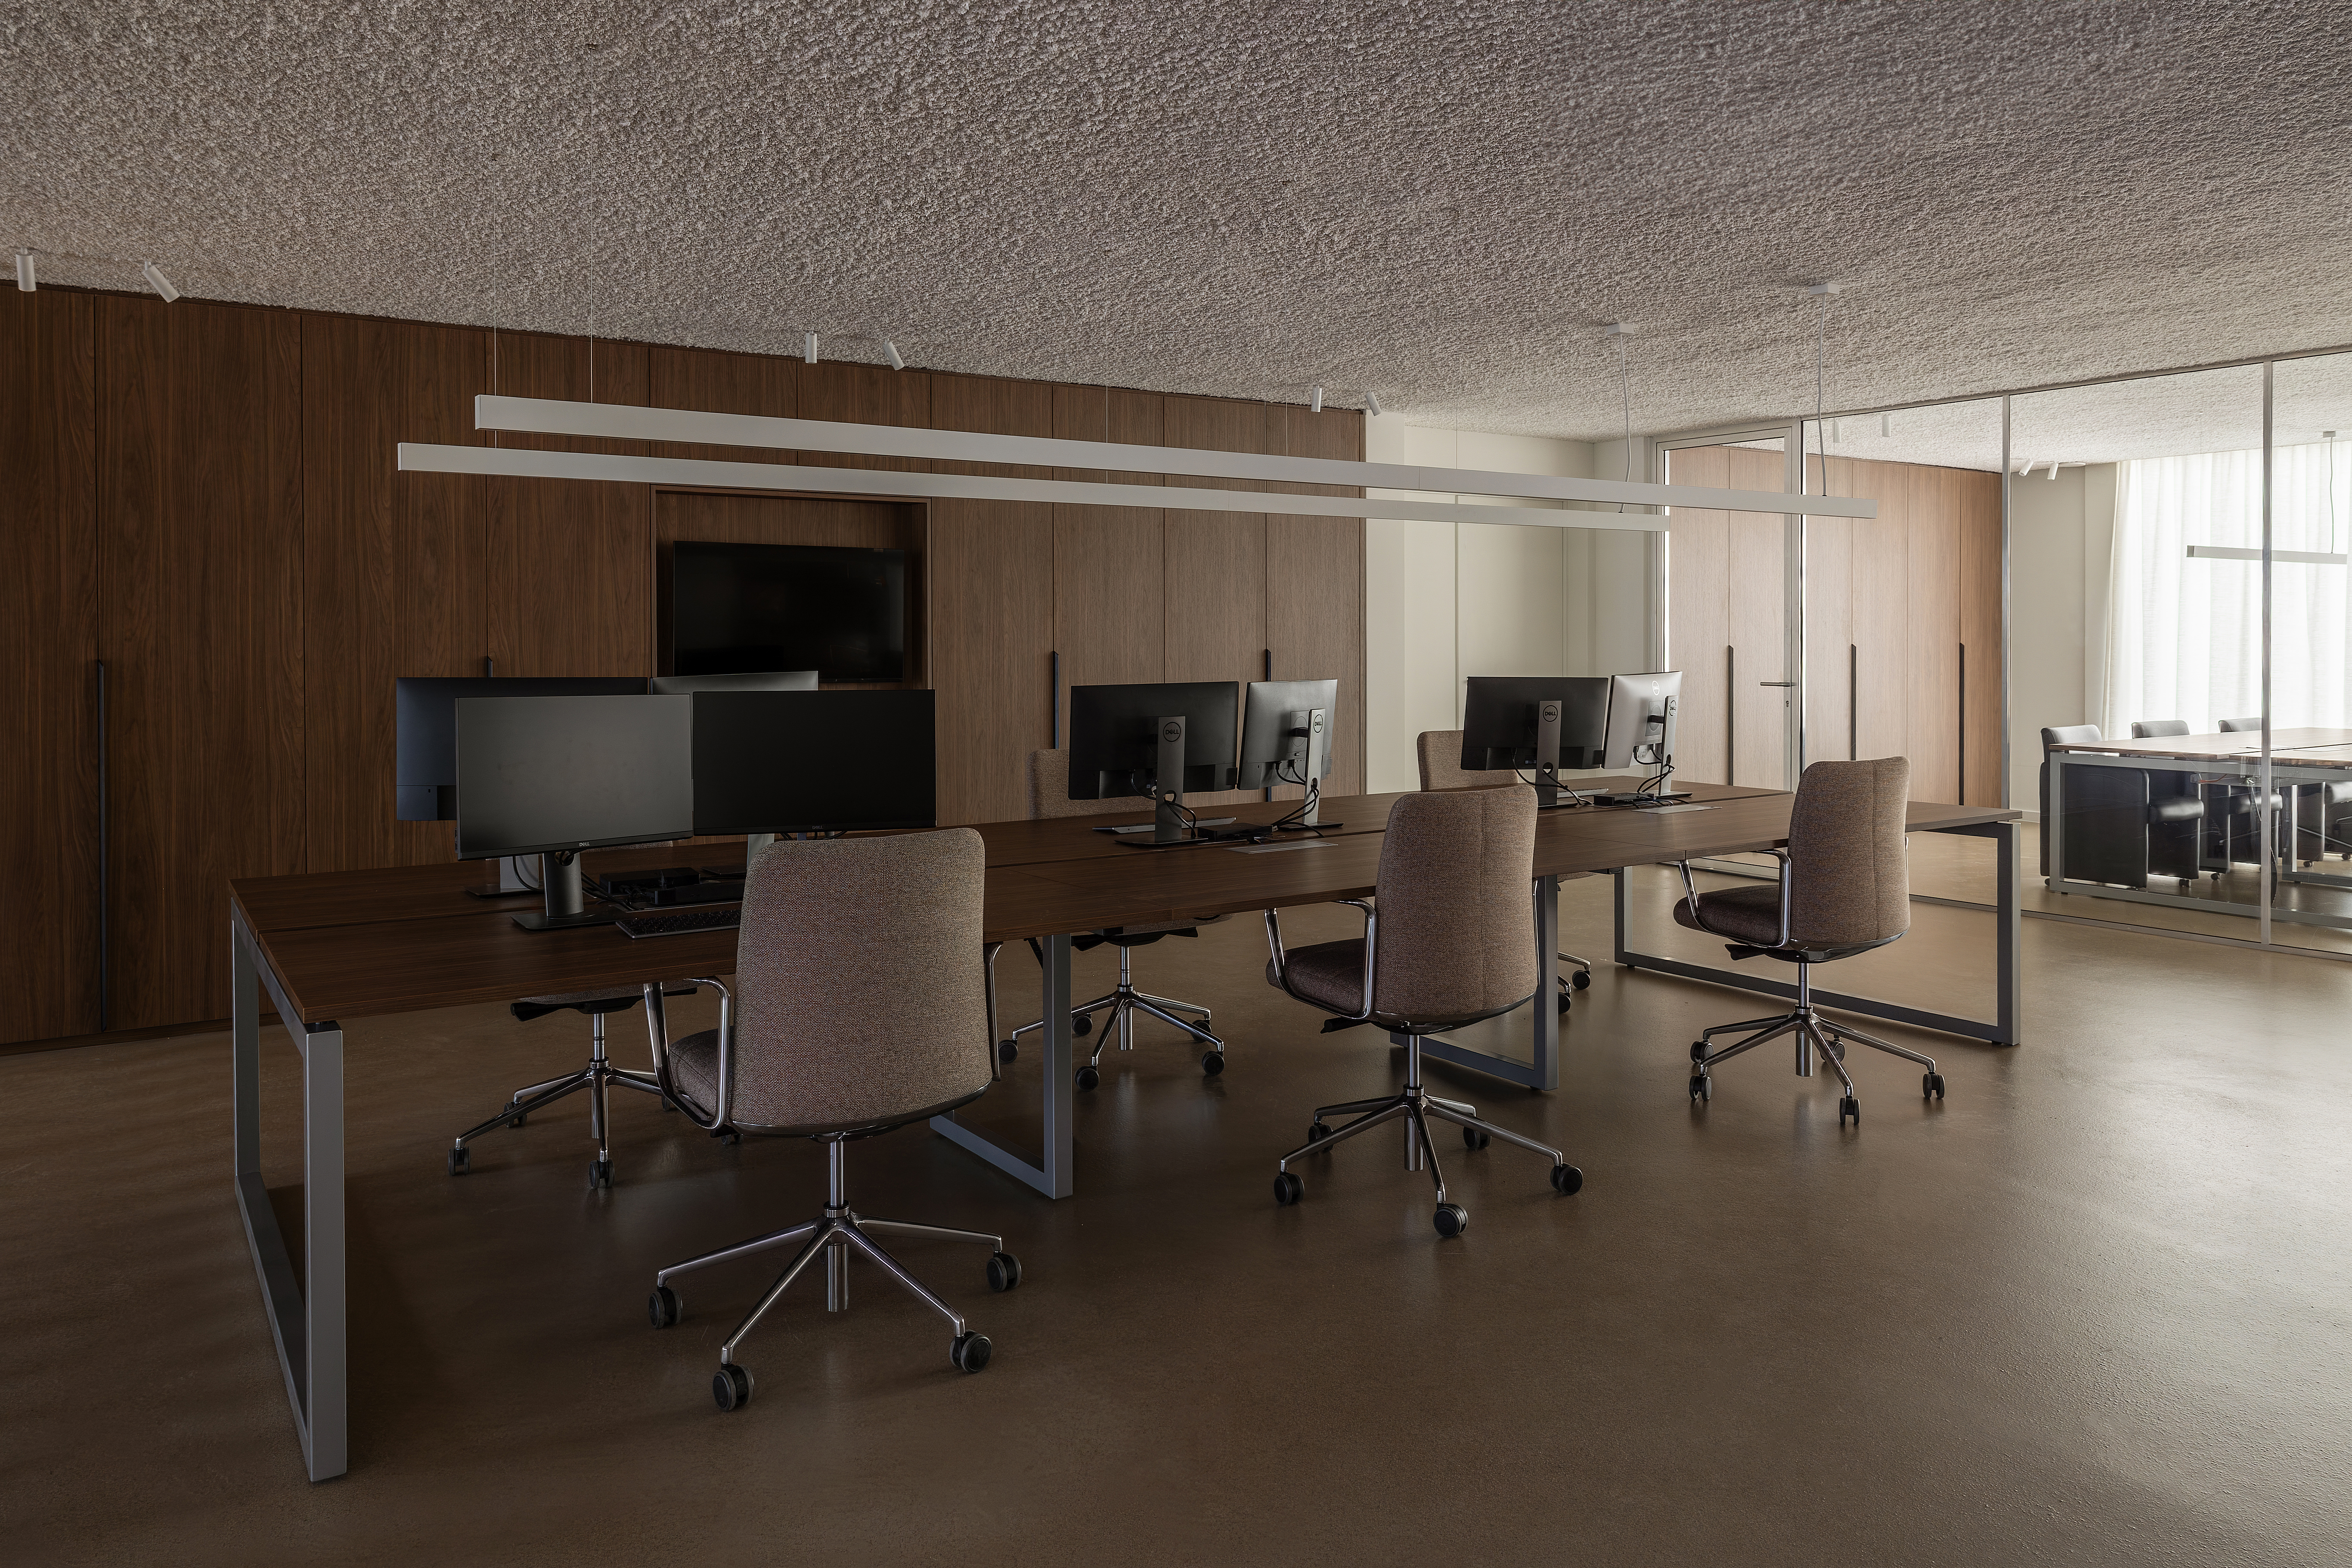
A former industrial warehouse transformed into multifunctional offices, featuring tailored workspaces, presentation rooms, and collaborative environments.