Project WGL
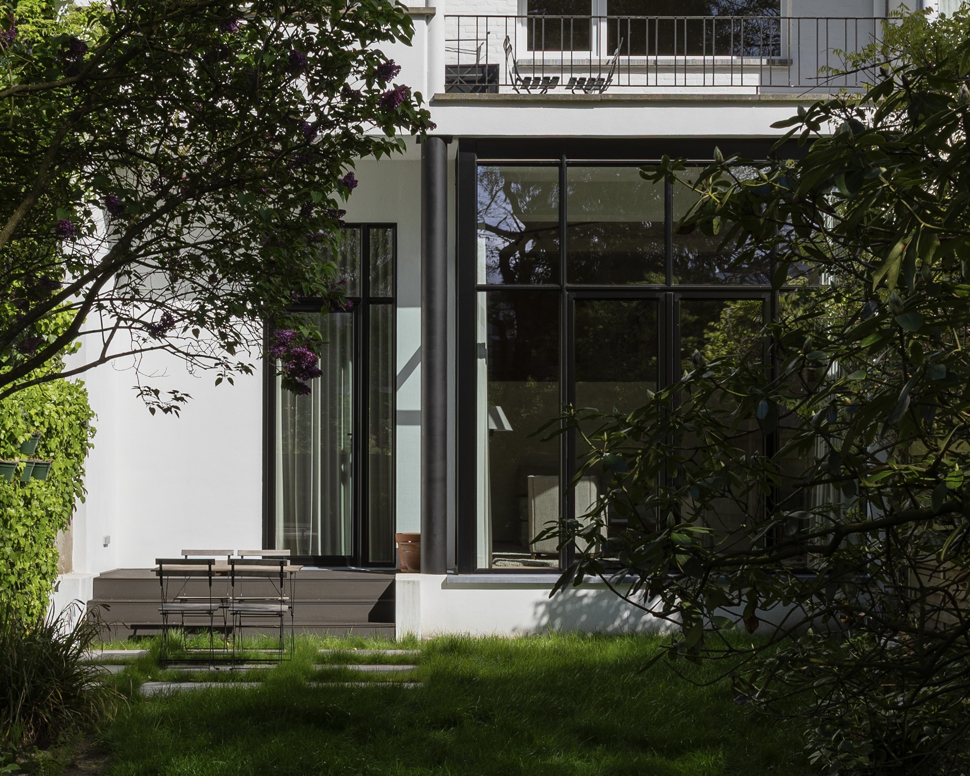
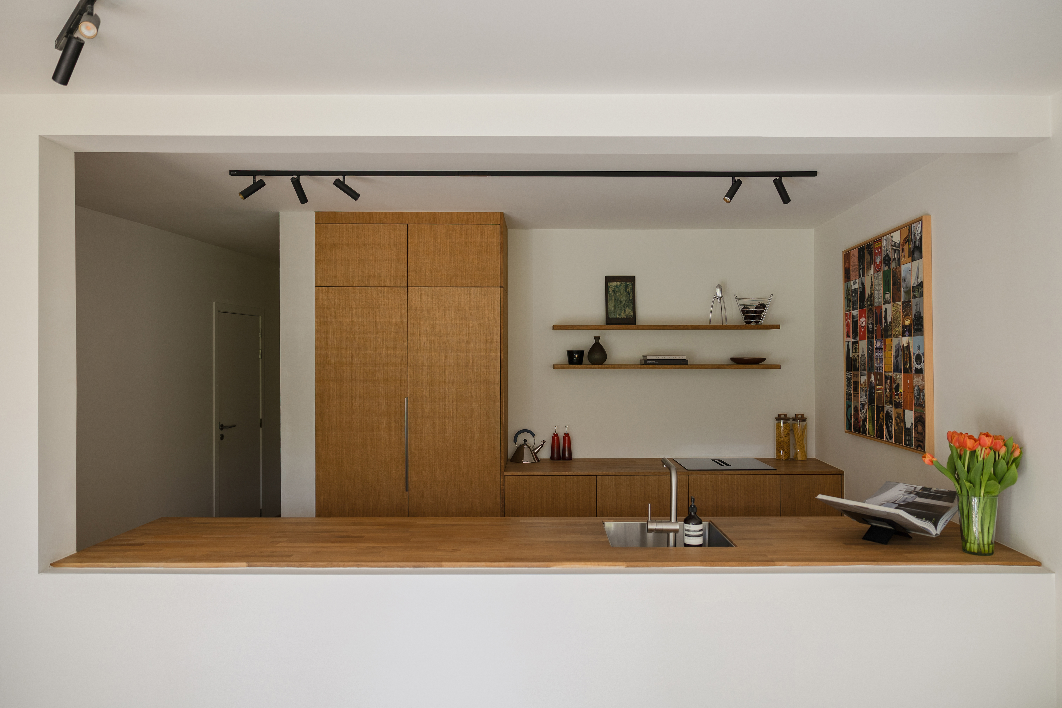
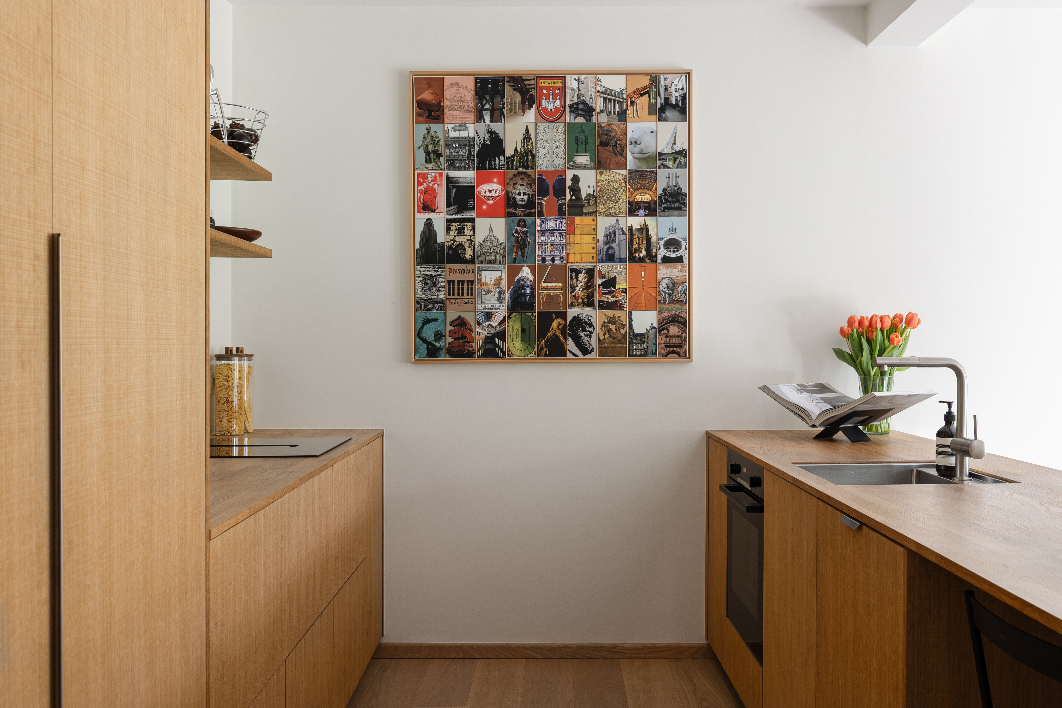
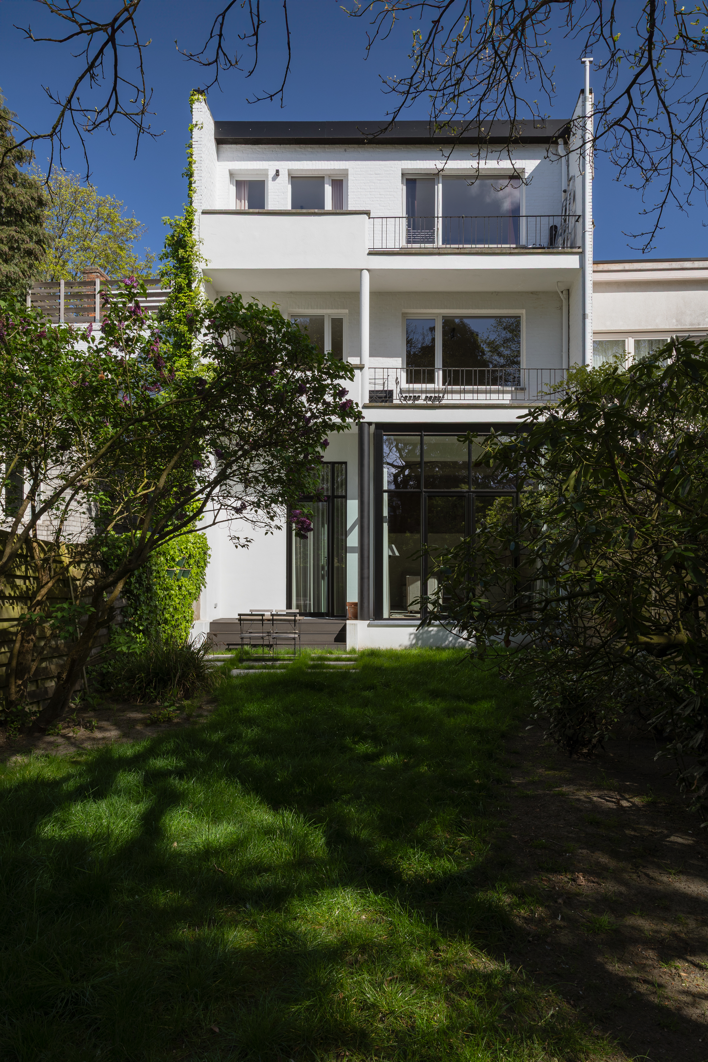
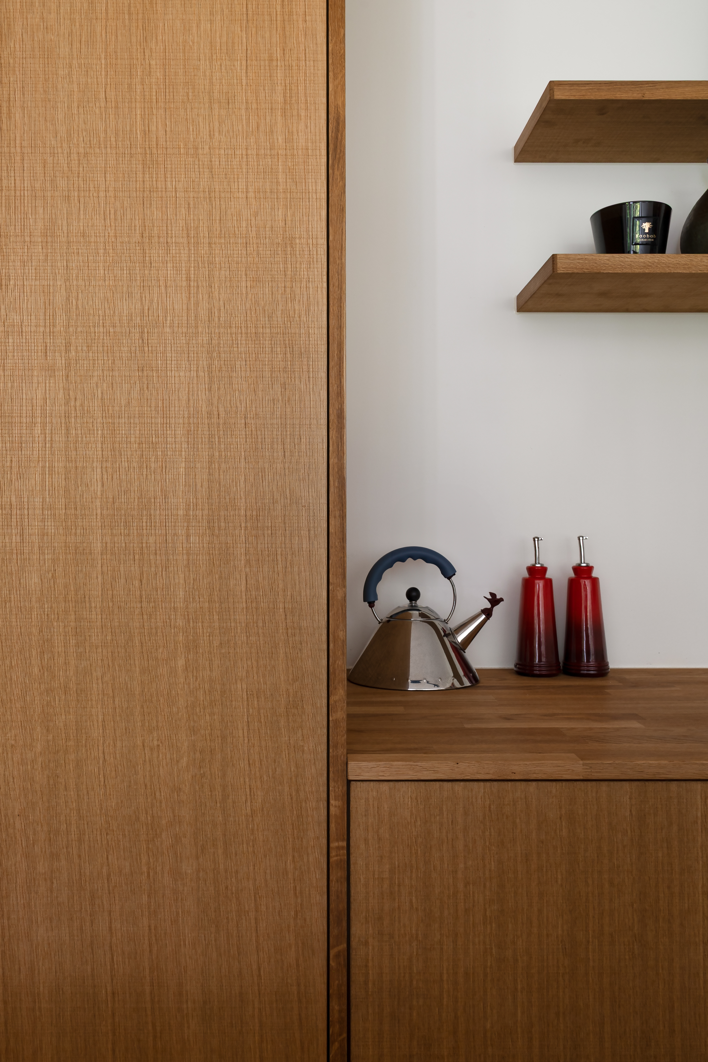
For Project WGL, a three-unit apartment building in Wilrijk was developed with a strong emphasis on openness and spatial connection. The ground-floor apartment was fully opened up towards the rear façade. The kitchen overlooks a double-height living space, framed by large floor-to-ceiling windows that enhance the sense of space and bring in abundant daylight.